
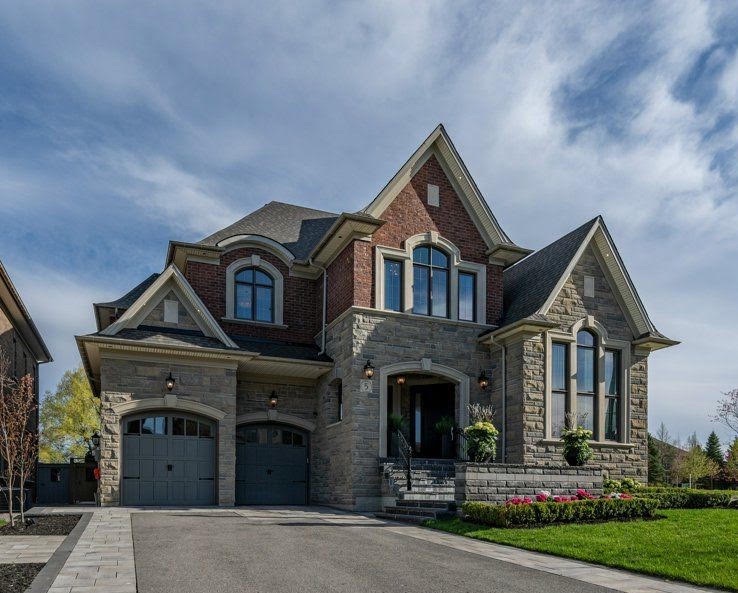
Your drawings, built as drawn.
Georgian has been constructing homes in the Greater Toronto Area since 1966. We work as construction manager alongside architects and designers — protecting design intent, managing the trades, and reporting openly on every dollar.
An extension of your studio.
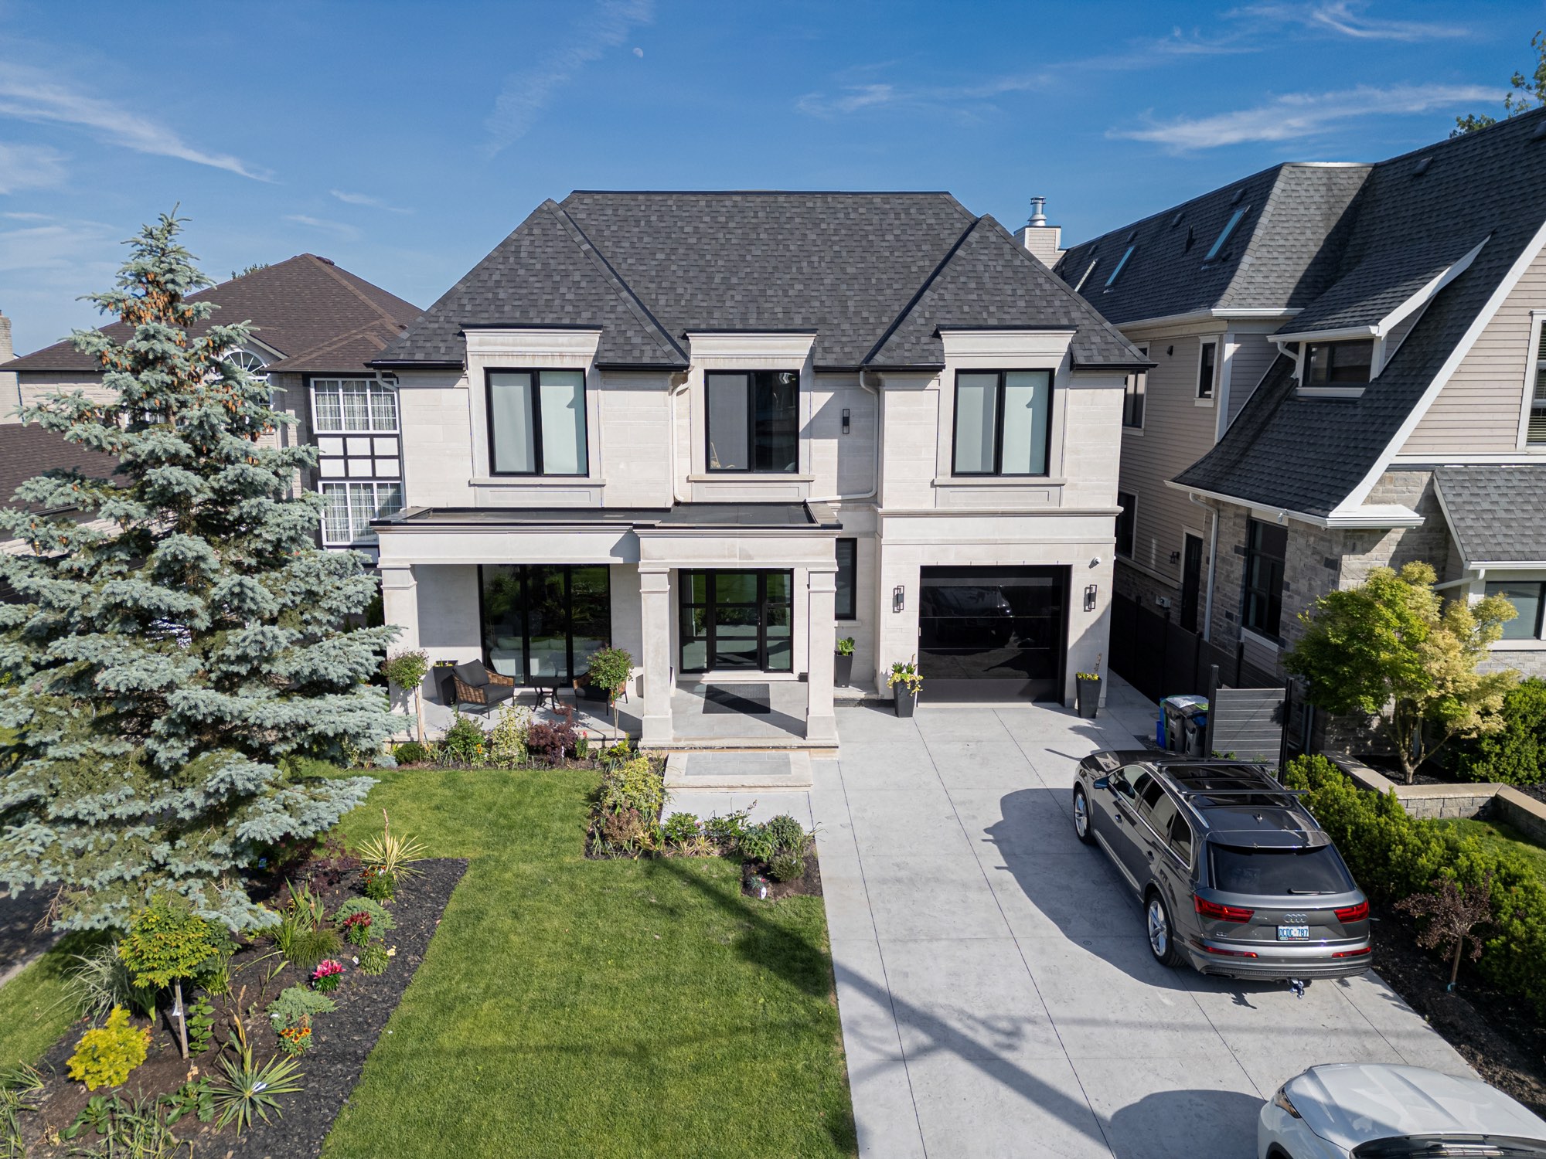
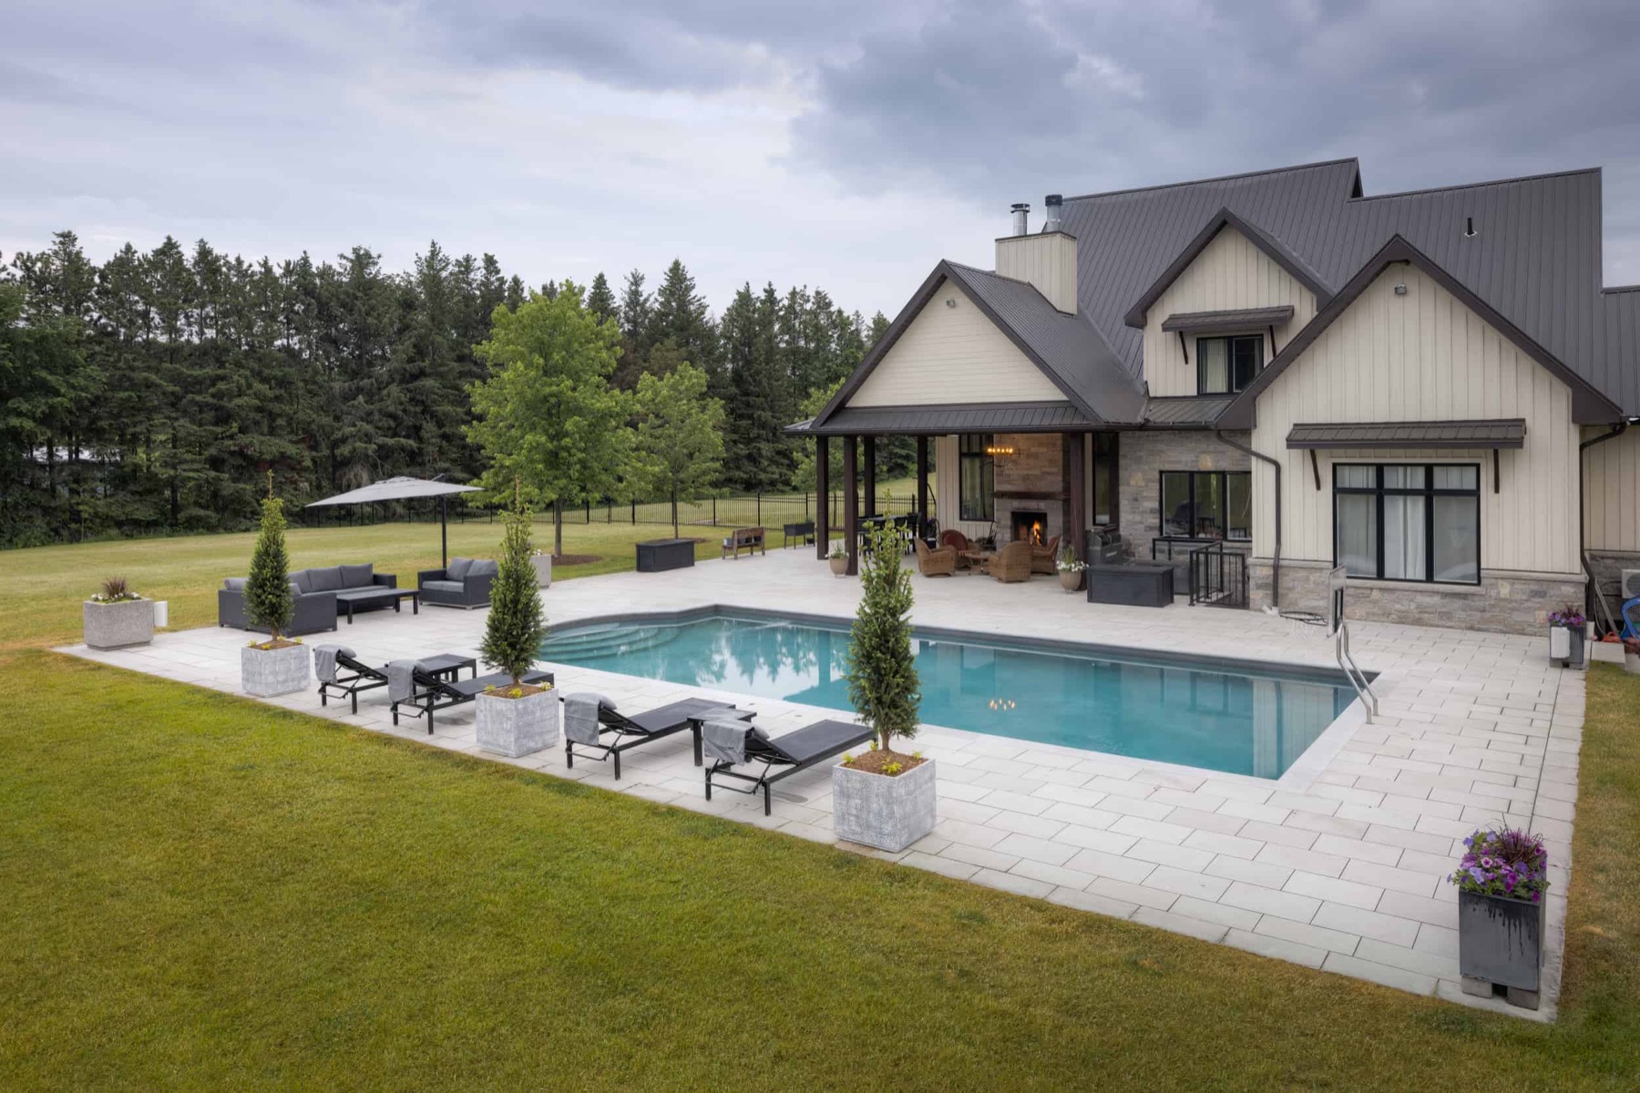
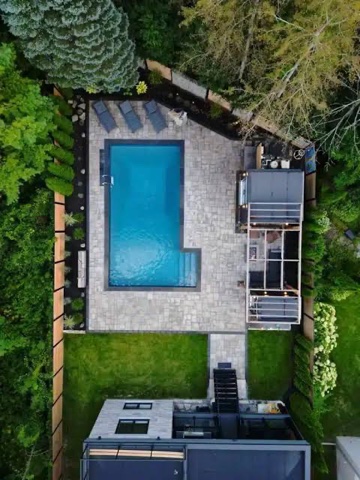
We know what goes into a set of drawings — the iterations, the detailing, the decisions defended twice. Our job is not to reinterpret them. It is to build them, manage the complexity underneath, and hand your client an outcome you'll want photographed.
Georgian has worked alongside GTA architects and designers for three generations. We sit at the table during preconstruction as problem-solvers rather than objectors, and we conduct ourselves on site knowing that to your client, we represent you.
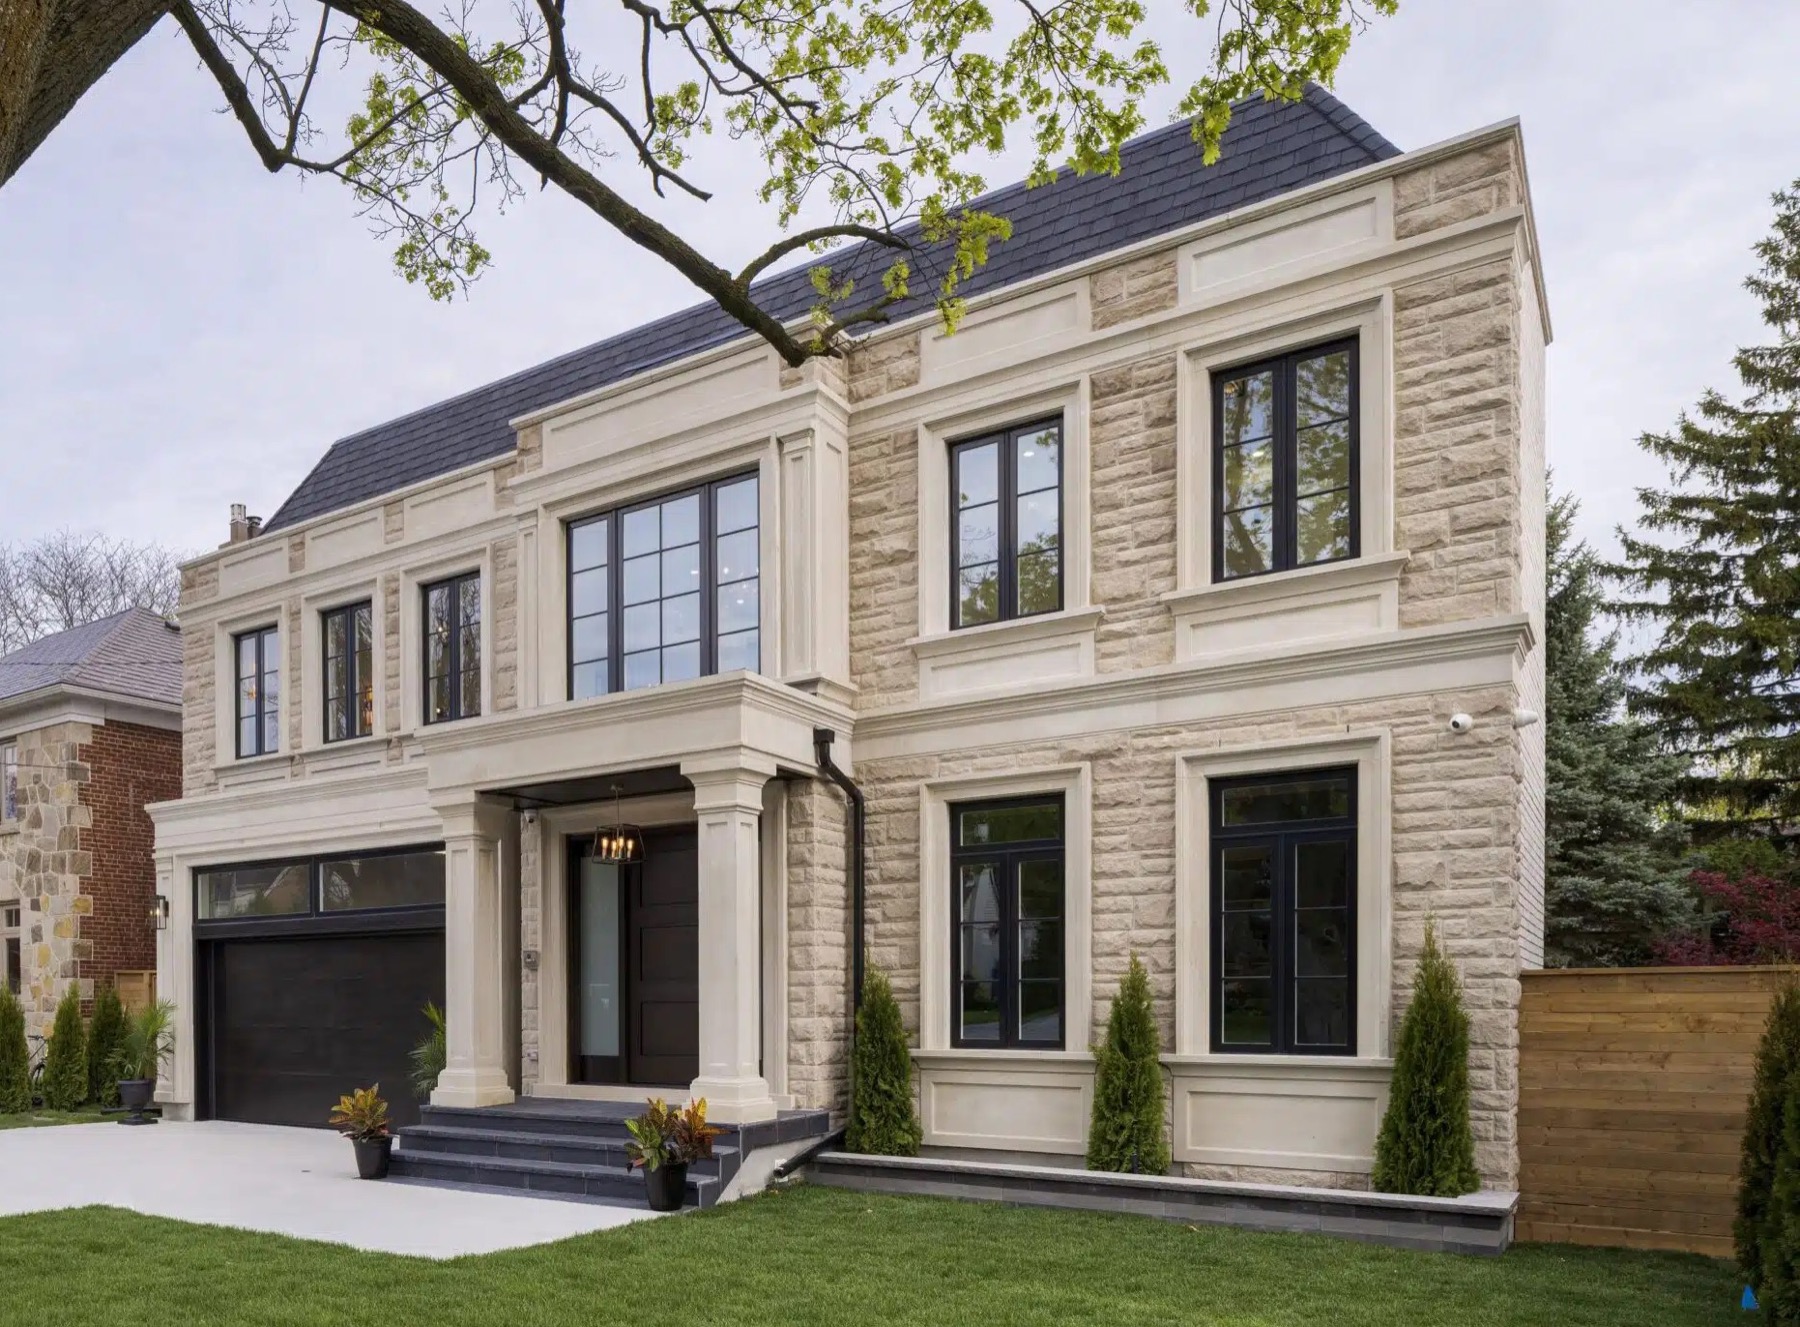
Three things we're accountable for.
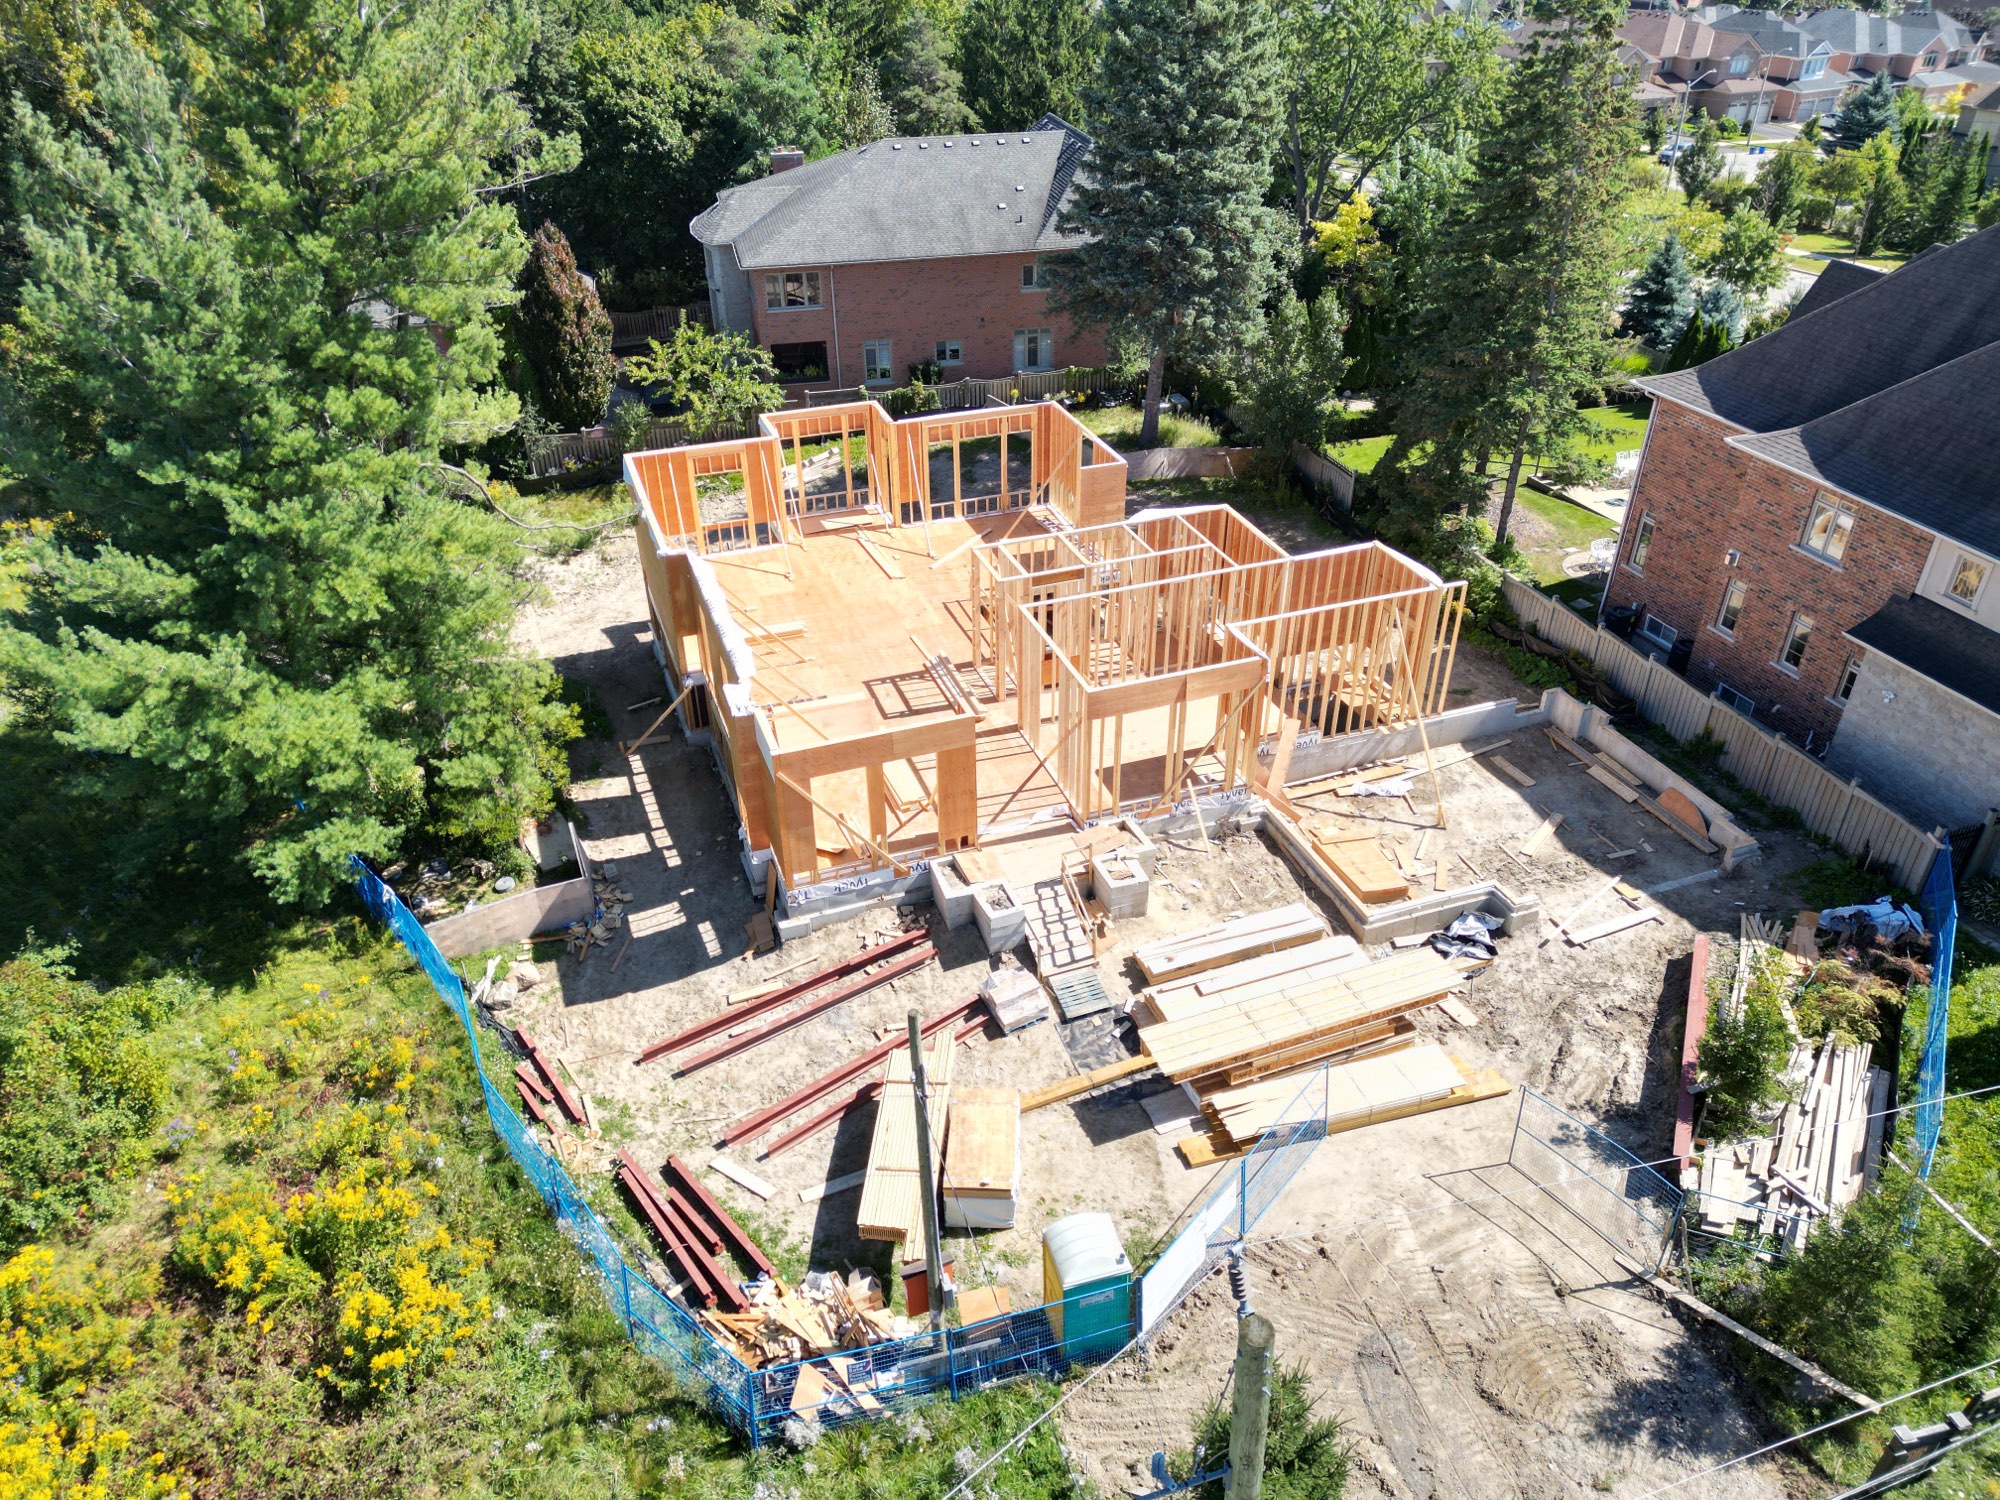
We run rigorous constructability reviews before ground breaks, so the detail you drew is the detail that gets built. Where something genuinely cannot be executed as drawn, you hear it in preconstruction — not as a field change six months in.
We integrate with your studio from day one and carry the load you shouldn't have to: permits, engineering coordination, municipal inspections, site logistics, trade sequencing.
Open-book accounting through enterprise construction software. You and your client see committed costs, actual costs and change orders in real time. No reconciliation surprises at closeout.
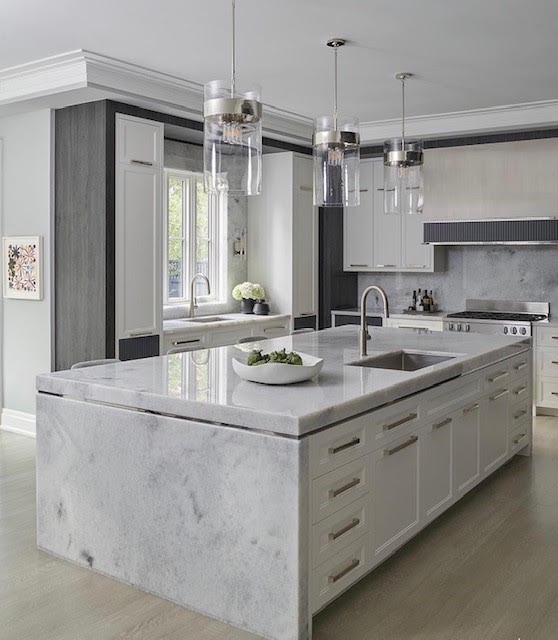
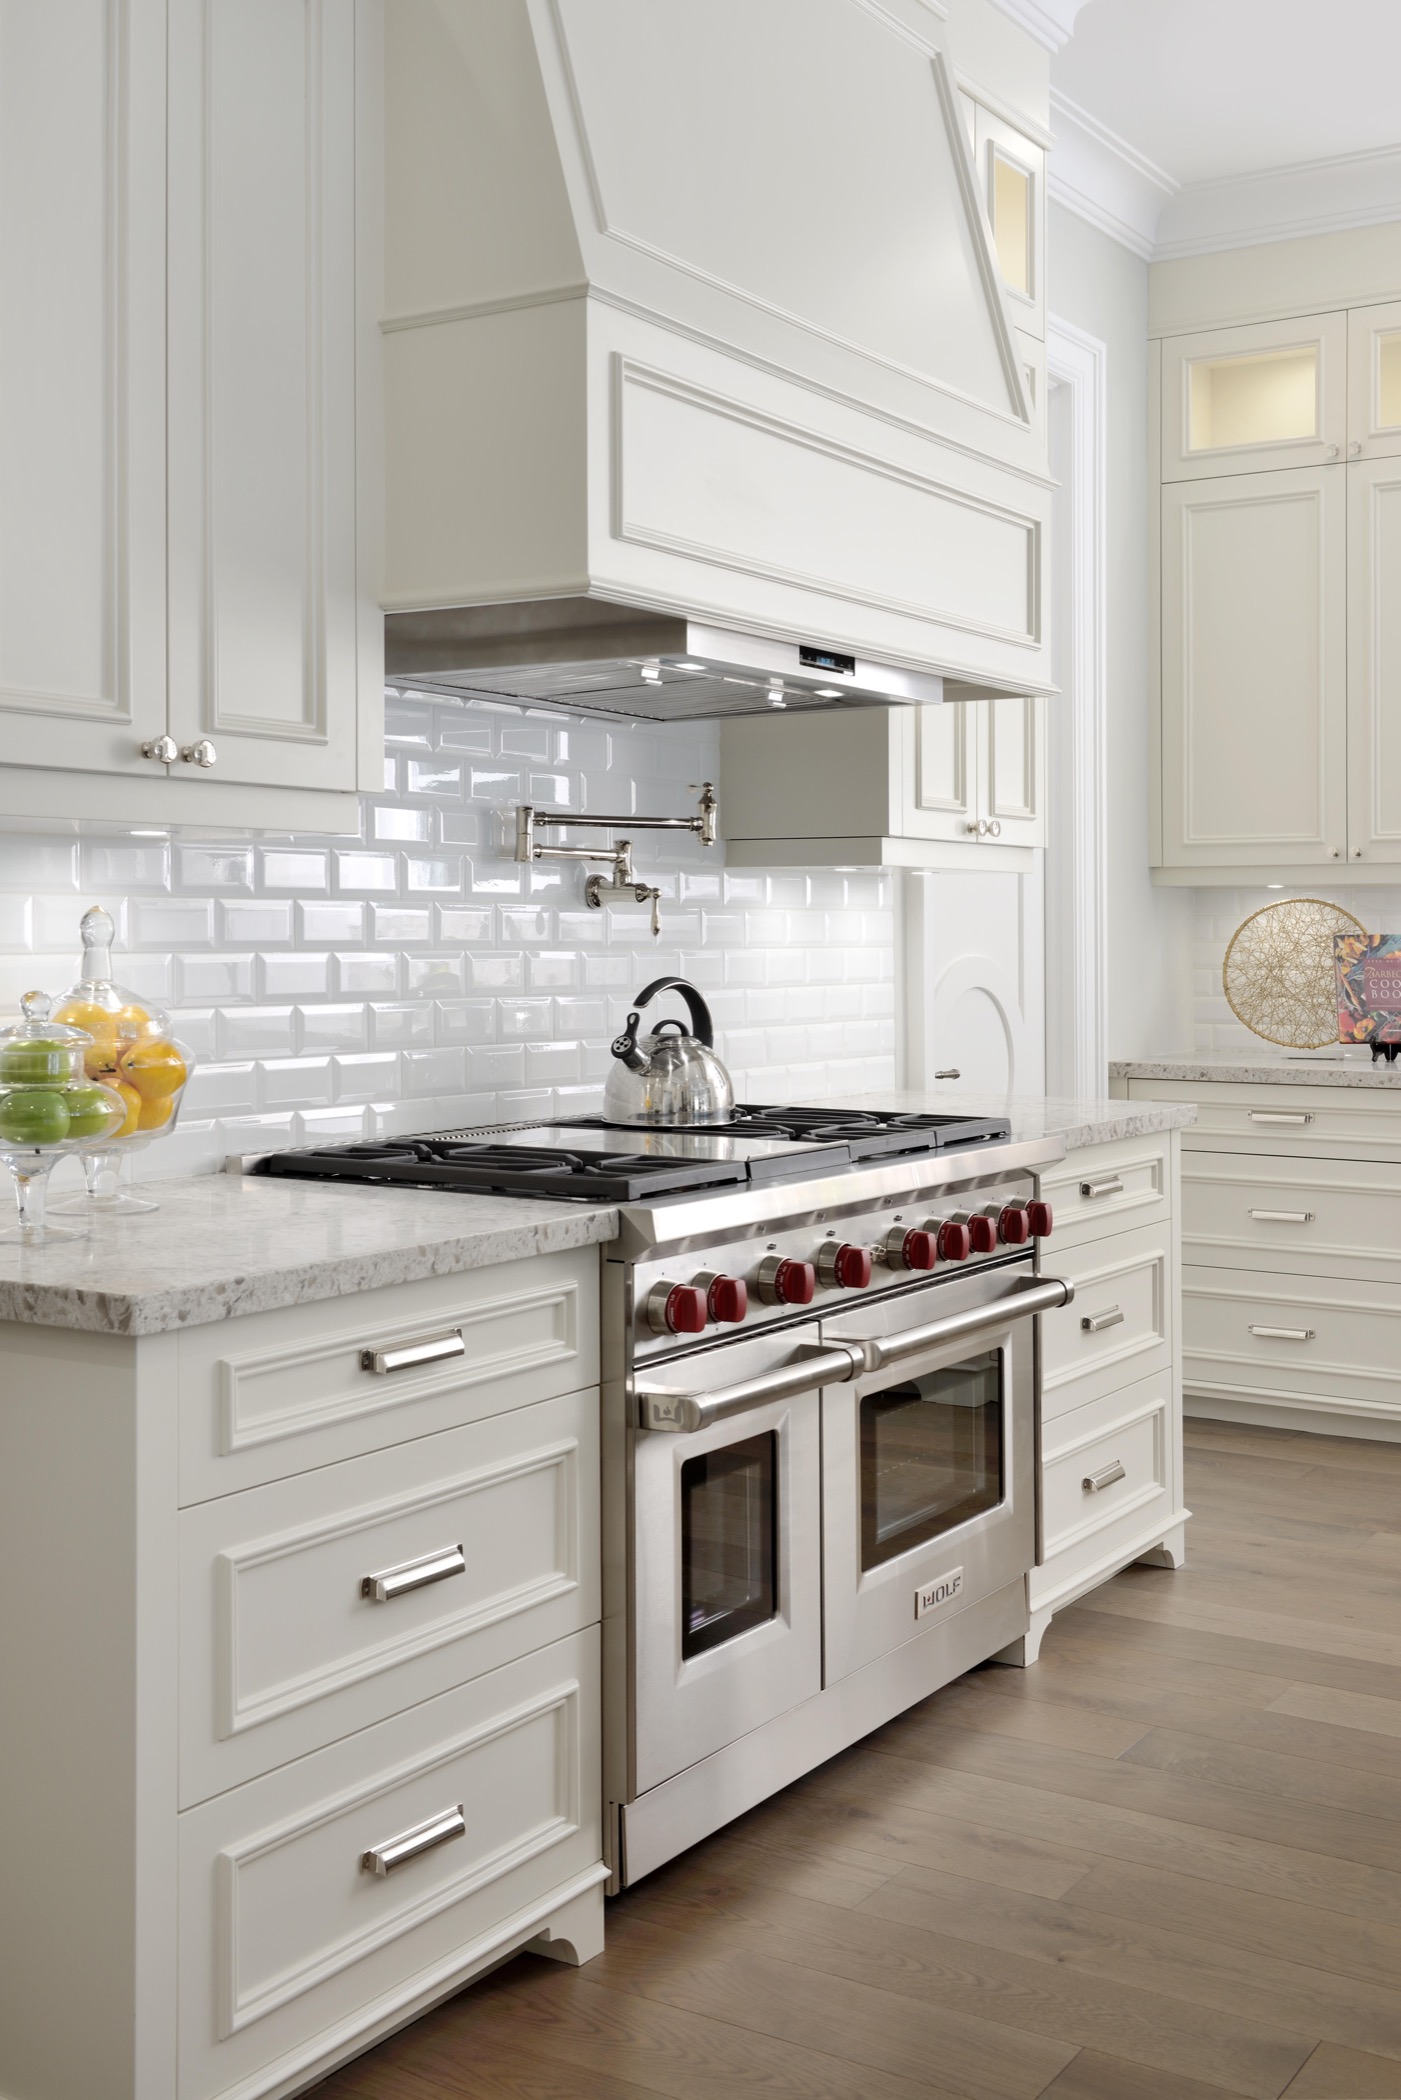 Detail the way it was drawn — range wall, book-matched marble.
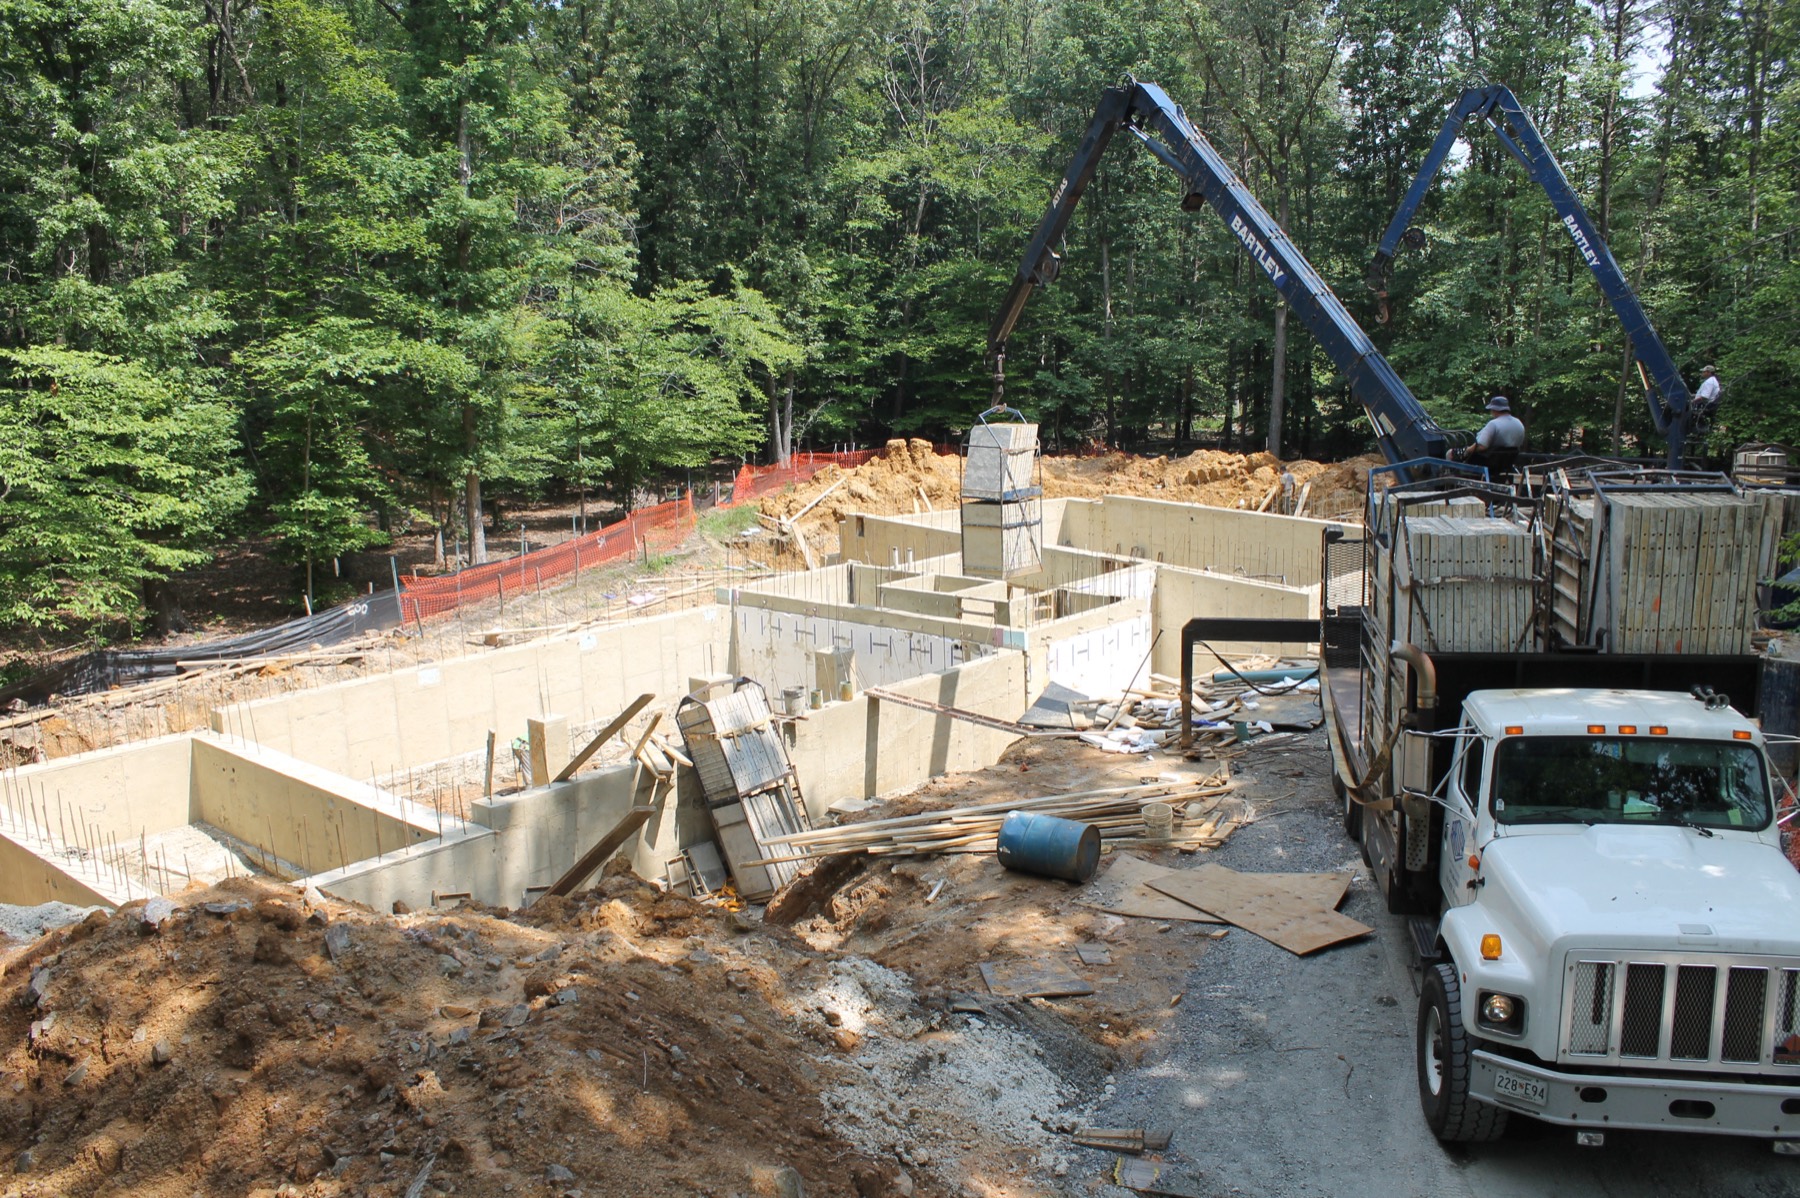
Constructability review before ground breaks
Before excavation, our project managers and estimators review your drawings for constructability, structural efficiency and site conflict. Problems found at this stage cost a conversation. The same problems found in the field cost a change order and, often, a compromise to your design.
Trade access and buying power
Sixty years of continuous building has given us standing relationships with the GTA's specialty trades, structural engineers and material suppliers. Complex millwork, bespoke metal stairs, specialised glazing — executed by people who have met our standard repeatedly, and who take our calls when the schedule moves.

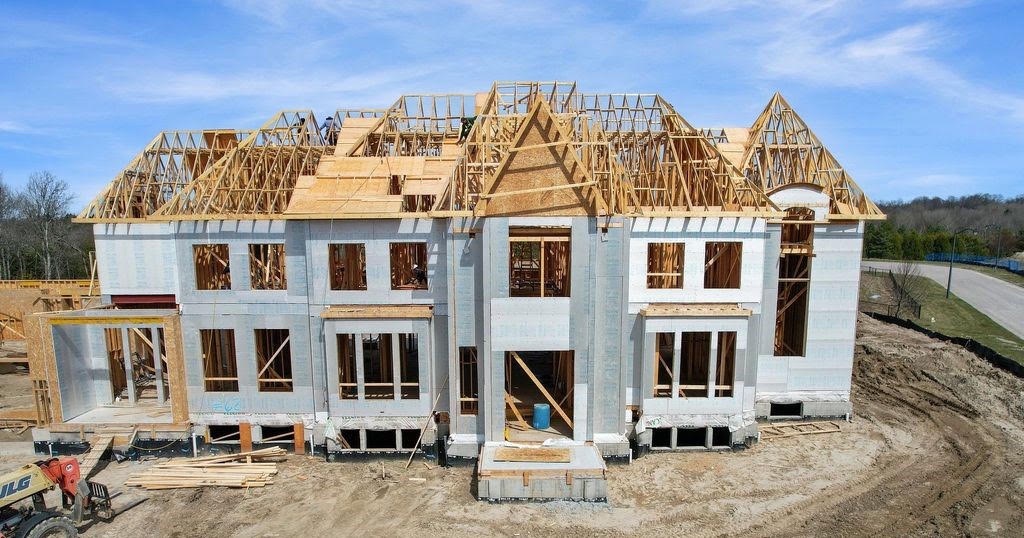
Open-book systems
Enterprise-grade construction accounting and project management software tracks milestones, budgets and change orders in real time. You and your client both have visibility, without either of you chasing an update.
Ten steps, every project, no exceptions.
Predictability is a system, not a promise. Every Georgian build runs through the same framework.
The infrastructure your studio shouldn't have to build.
Standardised contracts, subtrade agreements and documentation, ready to deploy. Your studio isn't drafting construction paperwork.
Licensed, insured and cleared to build in Ontario — protecting the client and the design team alike. Documentation provided on request.
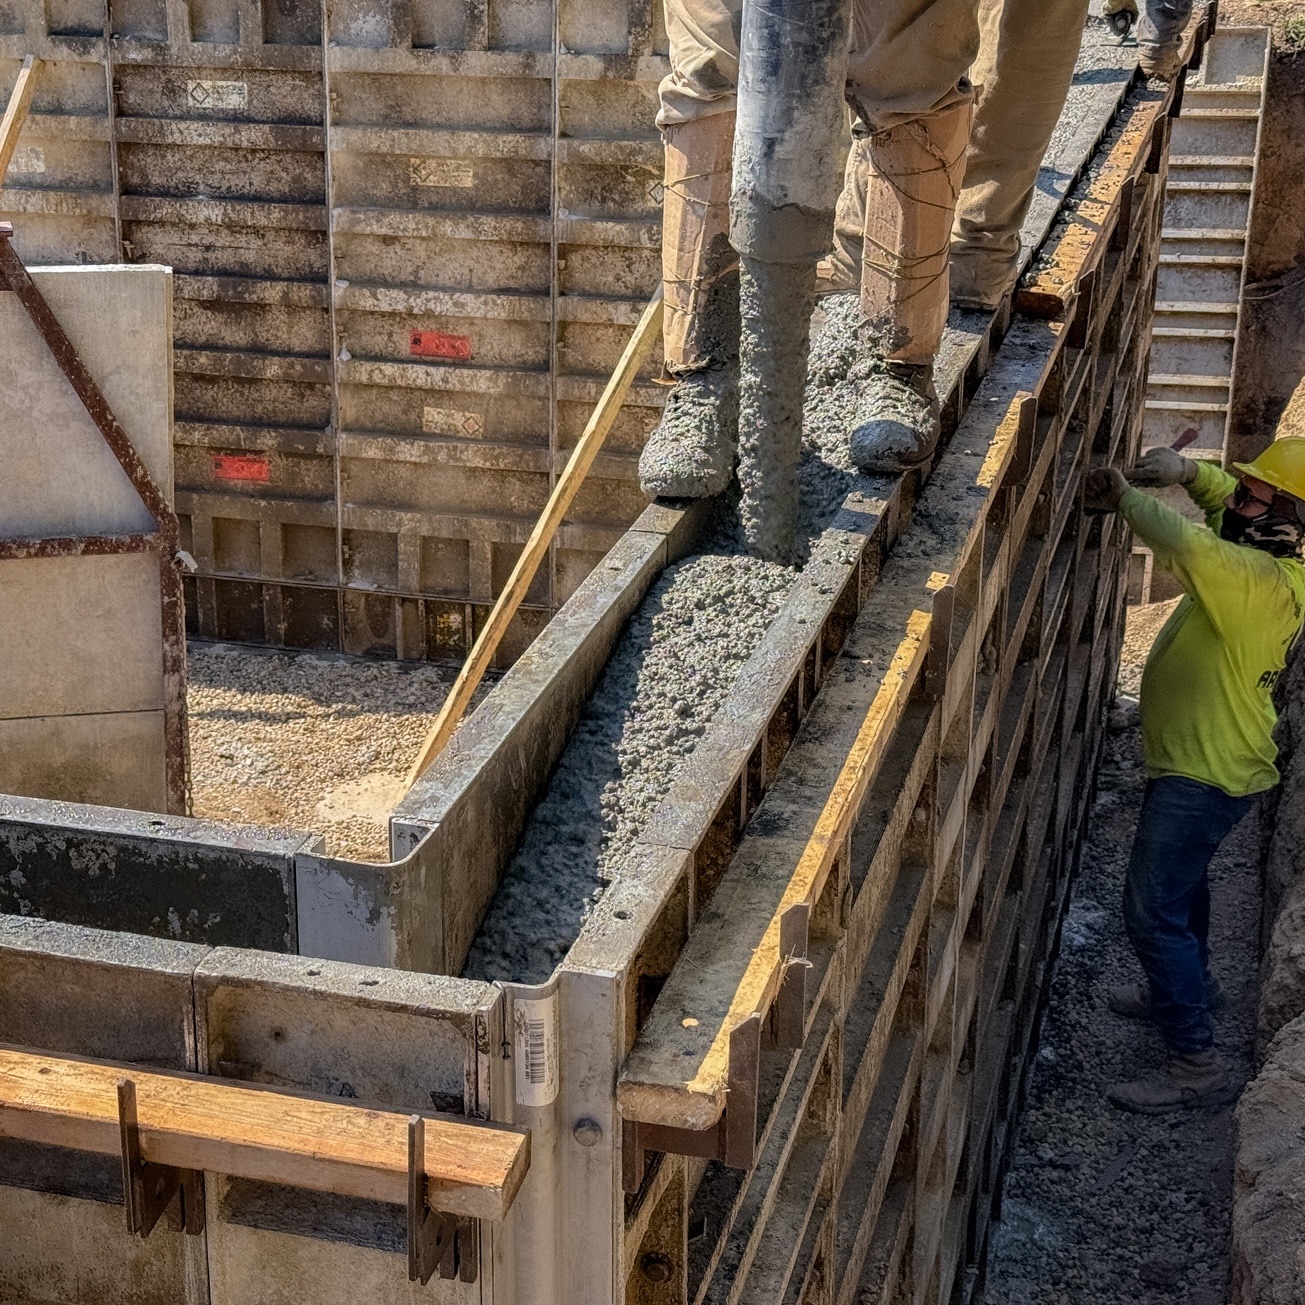
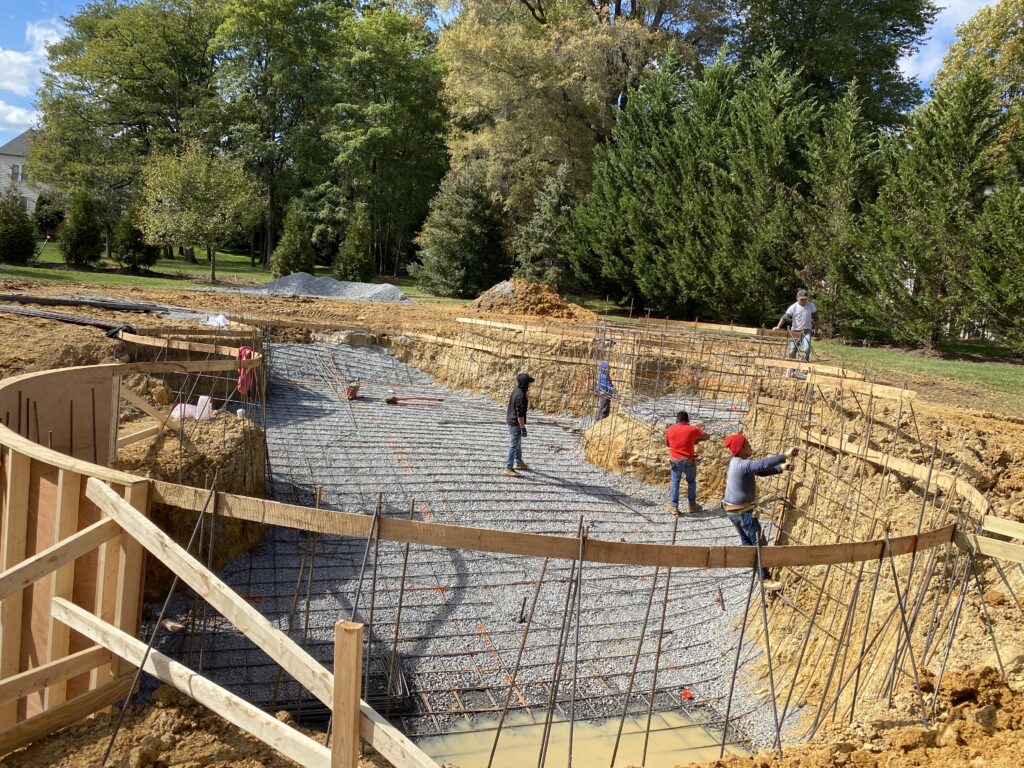
Full-time project managers and on-site supervisors handling logistics, site cleanliness and municipal inspections.

How construction management works.
A general contractor bids a single fixed price and absorbs the overrun risk, with contingency and margin built into line items you don't see. A construction manager is engaged on a fee basis: trade costs pass through at actual tendered price, and the owner sees every invoice.
Typically during or just after schematic design — earlier than a general contractor would. Early involvement is what makes constructability input and real cost data useful rather than academic.
The change is priced, presented and approved before any work proceeds. On a fixed management fee, we have no financial incentive to generate them.
Our management fee is agreed in writing before work begins and is kept separate from trade costs, which pass through at tendered price. The fee reflects the scope and stage of the project, so we confirm it once we've reviewed the drawings.
We carry the licensing, liability insurance and workplace safety coverage required to build in Ontario. Current certificates and clearances are available on request, and are provided before a project starts.
Have a project in schematic design, or ready for tender?
Tell us about the project and we'll come back with a preliminary read — constructability, budget range, and schedule. Confidential, and no obligation on either side.